Whole-Home Renovation & Additions
Whole-home renovations + additions across WNC — design-build from sketch to certificate of occupancy
Primary suite additions, second-story additions, whole-home renovations, and historic-home transformations with architectural drawings, structural engineering, permitting, and a 2-year structural warranty.
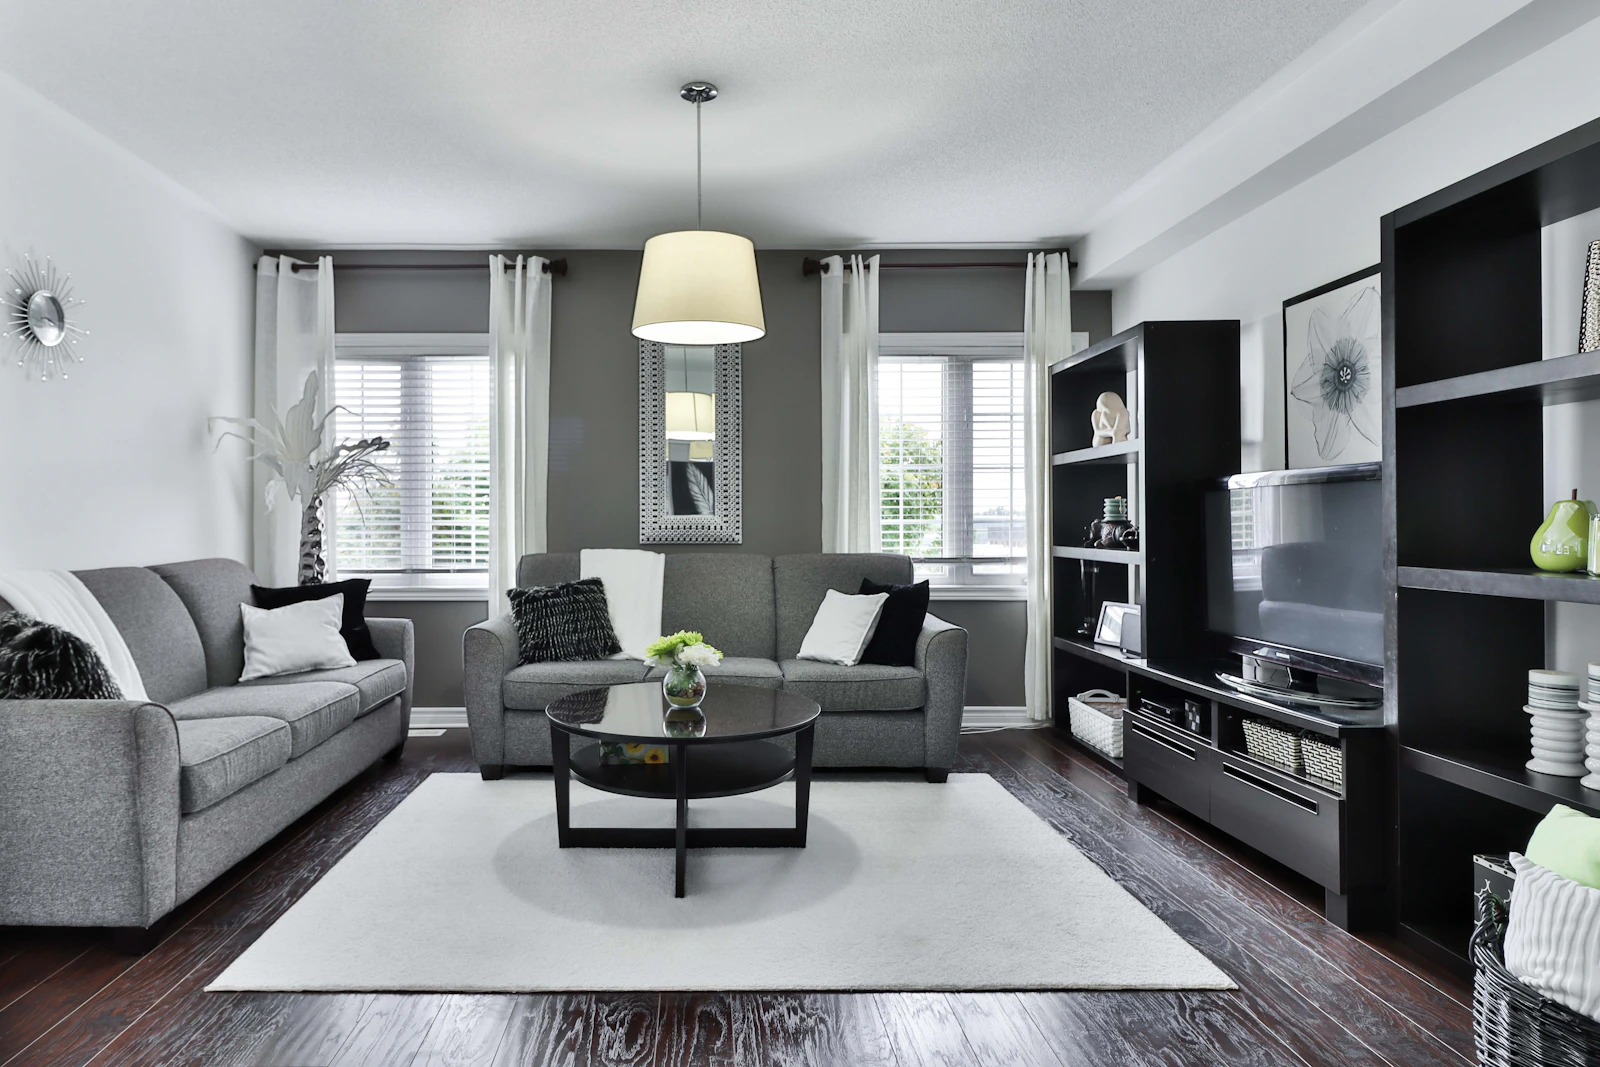
Whole-home renovations and additions are the highest-ticket, longest-cycle projects in residential remodeling — and the most strategically important for a design-build firm like StoneRidge.
A single primary suite addition in Western NC (400-600 sq ft over the garage or on a slab extension) runs $130,000-$220,000. A full second-story addition runs $220,000-$420,000 depending on structural complexity. Whole-home renovations of 1,800-3,000 sq ft (full kitchen, multiple baths, new flooring, windows, mechanical systems) run $220,000-$500,000 for premium finishes.
For historic homes (especially Asheville Montford, Grove Park, Chestnut Hill craftsman bungalows and bungalow-era mountain homes), whole-home renovation timelines extend 30-50% due to Historic Resources Commission approval cycles and the longer sourcing time for period-correct materials. Our preservation specialist coordinates every HRC submission.
What's included
- Architectural drawings + structural engineering
- Foundation + framing + roofline tie-in
- Weatherproofing + window + door package
- All mechanical (electric, plumbing, HVAC extension)
- Complete interior finish matching existing home
- 2-year structural + craftsmanship warranty
Related services
Whole-Home Renovation & Additions — common questions
How long does a whole-home renovation take?
Do you handle the architectural drawings?
Will I need to move out during a whole-home renovation?
Can you renovate a historic home and keep the historic designation?
For Residential Remodeling businesses considering VantaWeb
Learn more about VantaWeb's AI receptionist platform and how it compares to alternatives.
Get a site like this for your remodeling firm
VantaWeb builds and launches your remodeler site in 7 days. Anna captures project scope, qualifies budget and timeline, routes lead-safe (RRP) calls, flags historic-district projects, and books design consultations directly into your calendar — so your team can focus on the design and the build.
See how VantaWeb builds these — Book a 30 min call